


Views: 0 Author: Site Editor Publish Time: 2026-07-26 Origin: Site


Structural integrity relies entirely on the precise specification and application of load-bearing components during both construction phases and permanent installations. Specifying an inadequate support system—whether due to miscalculated load paths, environmental mismatch, or improper sizing—results in catastrophic structural failures, severe safety liabilities, and costly project delays. Navigating the technical specifications of steel supports requires a rigorous evaluation of yield strengths, site constraints, and compliance standards. You cannot afford guesswork when transferring thousands of kilonewtons of force through a building's framework. This guide provides a framework for evaluating and selecting the correct permanent and temporary structural supports for commercial and industrial projects, ensuring every component meets exact site demands.
Load Path Certainty: Accurate calculation of dead, live, and dynamic loads is non-negotiable when specifying any steel support structure.
Temporary vs. Permanent Dynamics: The decision between custom-fabricated permanent columns and temporary adjustable steel props hinges on project phase, required adjustability, and lateral stability requirements.
Environmental Resilience: Material treatments (e.g., hot-dip galvanization, intumescent coatings) must align with the specific corrosive and thermal risks of the installation site.
Compliance and Verification: All selected systems must meet stringent regional structural codes (e.g., AISC, Eurocode 3, EN 1065) and undergo rigorous on-site inspection protocols.
Establishing the baseline requirements before evaluating specific materials or configurations prevents costly engineering revisions. You must define the exact structural demands before selecting any component. A successful installation begins with a comprehensive understanding of the forces at play and the environmental conditions the materials will face over their intended lifespan.
Primary success metrics demand zero-tolerance for yield point failure under the maximum calculated load. Predictable deflection rates must stay within acceptable engineering tolerances. The system must also demonstrate compatibility with existing structural materials like concrete, masonry, or timber. When integrating new steel with older masonry, for example, the load transfer must be managed carefully to avoid crushing the weaker material.
Standard Deflection Tolerances for Structural Steel | ||
Application Type | Deflection Limit | Practical Implication |
|---|---|---|
Roof beams supporting plaster ceilings | L/360 | Prevents cracking in brittle finishes attached to the support. |
Floor beams supporting non-brittle partitions | L/240 | Allows moderate flex without damaging flexible partition walls. |
General structural framing (no attached finishes) | L/150 | Maximum allowable visual sag for industrial or temporary applications. |
Cross-referencing international manufacturing and material standards establishes a compliance baseline. Standards like ASTM A500/A572, EN 10025, and EN 1065 for temporary props dictate material quality and performance limits. Assessing the required duration of the support dictates material choice, contrasting the hours needed for temporary shoring against the decades required for permanent infrastructure.
Permanent structural columns and beams support load-bearing walls, primary building frameworks, and heavy infrastructure. Engineers evaluate H-beams, I-beams, and Hollow Structural Sections (HSS - round, square, rectangular) based on axial load and buckling resistance. HSS profiles often provide superior torsional resistance in exposed architectural applications, while wide-flange I-beams remain the standard for heavy vertical load distribution.
Connections dictate structural rigidity. Welded versus bolted base plates and top caps require careful evaluation. Engineers must choose between moment connections, which transfer bending forces and require extensive field welding or heavy bolting, and shear connections, which only transfer vertical loads and are generally faster to install.
Temporary shoring supports formwork, transfers loads during renovations, aids lintel installation, and provides emergency structural stabilization. The anatomy of an Adjustable Steel Prop dictates its capacity and operational safety on site.
Inner and Outer Tubes: Steel wall thickness typically ranges from 2.0mm to 4.0mm, utilizing high-yield steel grades like S235 or S355 to resist buckling under heavy axial loads.
Threaded Adjustment Mechanism: Features include open versus covered threads, self-cleaning thread designs that push out concrete slurry, and ductile cast iron collar nuts that resist cracking under impact.
Pinning Systems: G-pins, wire pins, and spring pins lock the inner tube in place. These must be evaluated for shear strength under maximum load to prevent catastrophic drop-outs.
End Plates: Flat plates, flower plates, and specialized head variants like U-heads and forkheads allow for seamless integration with timber beams or steel joists.
Understanding EN 1065 European standards (Classes A, B, C, D, and E) and their corresponding structural capacity ranges ensures you select the correct prop for the specific load requirement. Class E props, for instance, maintain a high safe working load even at maximum extension, making them suitable for heavy civil engineering tasks.
Bracing mitigates wind, seismic, and dynamic lateral loads. Configurations include cross-bracing (X-bracing), knee bracing, and strut systems. Without adequate lateral support, even the most robust vertical columns can fail due to torsional buckling.
Bracing interacts with primary vertical steel supports to lock the geometry of the frame. Proper integration ensures the entire structural framework maintains stability under lateral stress, transferring horizontal forces safely down to the foundation.
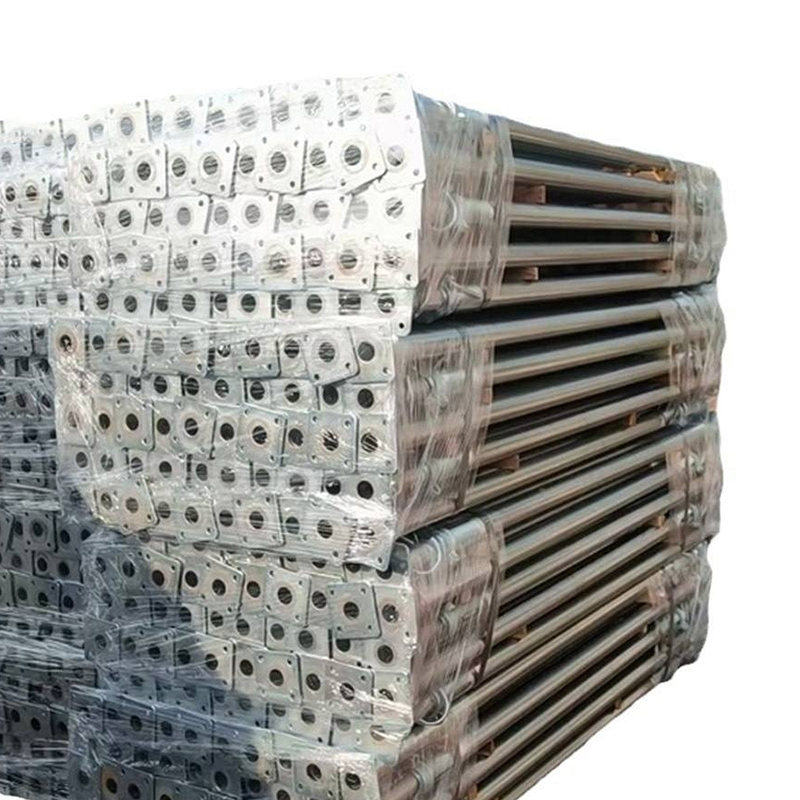
Matching steel grades like ASTM A992 or S355 to required tensile and yield strengths ensures structural safety. Calculation factors must account for eccentric loading, slenderness ratios (L/r), and safety margins. Eccentric loads, where the weight does not sit perfectly dead-center on the column, introduce bending moments that drastically reduce the overall capacity of the support.
Analyzing how the safe working load decreases exponentially as extension height increases requires applying Euler's buckling curves. Extension capacity derating is a critical safety factor. A prop that holds 30kN closed might only hold 10kN fully extended. Site supervisors must strictly enforce these load charts during installation.
Evaluating corrosion resistance involves comparing pre-galvanized, hot-dip galvanized (HDG), and painted or powder-coated finishes. High-moisture, coastal, or chemical environments demand superior protection. Hot-dip galvanization provides a metallurgical bond between the zinc and steel, offering decades of protection even if the surface is scratched.
Surface Treatment Comparison for Steel Supports | ||
Treatment Type | Corrosion Resistance | Best Application Environment |
|---|---|---|
Powder Coating / Paint | Low to Medium | Indoor, climate-controlled environments. |
Pre-Galvanized | Medium | Temporary indoor shoring, mild outdoor exposure. |
Hot-Dip Galvanized (HDG) | High | Marine, heavy industrial, long-term outdoor exposure. |
Fire resistance necessitates intumescent paint, vermiculite sprays, or concrete encasement to maintain structural integrity during thermal events. Unprotected steel loses roughly 50% of its load-bearing capacity at 600°C, making passive fire protection mandatory for permanent structural elements in occupied buildings.
Scalability compares modular systems against single-piece custom fabrications. Maneuverability involves weight considerations for transport, crane requirements, and manual handling. Deploying heavy steel in confined basements or high-rise interiors often precludes the use of cranes, forcing contractors to rely on modular, man-portable systems that can be assembled in place.
The upfront premium of higher-grade steel or advanced coatings provides long-term savings in maintenance and replacement. Balancing the exact fit of bespoke fabricated supports against the rapid deployment, reusability, and rental availability of modular, adjustable systems dictates project efficiency. Custom fabrication offers precision but requires long lead times and specialized installation crews.
Labor and installation economics factor in the cost of certified welding crews for permanent structures versus general contractor labor for deploying temporary shoring. Bolted connections and modular props drastically reduce on-site labor hours and eliminate the need for hot-work permits, accelerating the construction schedule.
Point-loading on inadequate substrates, soil deflection, or unreinforced concrete slabs causes the support to sink or tilt. A sinking support transfers its load to adjacent structures, potentially causing a progressive collapse.
Mandatory geotechnical assessments, engineered timber soleboards or steel spreader beams, and properly sized base plates distribute loads effectively. You must ensure the bearing pressure of the base plate does not exceed the allowable bearing capacity of the soil or concrete beneath it.
Temporary or permanent supports can buckle under unexpected lateral forces like wind, concrete pumping pressures, or machinery vibration. A sudden surge in a concrete pump line strapped to a shoring tower can introduce massive lateral shockwaves.
Implementation of diagonal lacing or scaffolding tube connections, continuous monitoring with strain gauges, and strict adherence to slenderness ratio limits mitigate this risk. Tying the heads of temporary props together with scaffold tubes creates a rigid frame that resists lateral displacement.
Drop-out risks occur when the inner tube slips out during adjustment. Finger pinching during quick adjustment and thread stripping under load present significant hazards to site personnel.
Sourcing equipment with built-in safety stop-marks, anti-pinch clearances of at least 100mm, and high-tensile locking pins prevents these injuries. Regular maintenance, including greasing threads and inspecting pins for shear deformation, keeps the equipment safe for repeated use.
Non-compliant materials or installation lead to project shutdowns, insurance invalidation, or legal liability. Using uncertified steel from unverified suppliers introduces unknown variables into the structural math.
Sourcing materials with verifiable mill test reports (MTRs), adhering to OSHA, AISC, or Eurocode guidelines, and scheduling mandatory third-party structural inspections prior to load transfer ensure compliance. Every weld, bolt, and pin must be visually and, if necessary, ultrasonically inspected before the structure takes the full load.
The efficacy of a Steel Support system is dictated by the alignment of material grade, profile geometry, and precise load calculations. For permanent infrastructure, prioritize yield strength, connection rigidity, and environmental coatings. For temporary load transfer, prioritize certified adjustable props with documented load charts and high reusability.
Engage a licensed structural engineer to finalize all dead, live, and dynamic load calculations before procurement.
Request and verify mill test reports (MTRs) from shortlisted suppliers to confirm steel grades and yield strengths.
Establish a site-specific installation protocol, including mandatory torque specifications for bolted connections.
Schedule third-party structural inspections prior to any major load transfer or concrete pour.
A: The maximum load capacity depends on the prop's class, diameter, wall thickness, and extension height. Heavy-duty props can support upwards of 30kN to 50kN when fully closed, but this capacity drops significantly as the prop extends due to buckling risks.
A: EN 1065 classifies props based on their guaranteed minimum load capacity at various extension lengths. Class A props have lower load capacities, while Class E props are designed for heavy-duty applications, maintaining high load-bearing requirements even at full extension.
A: Structural engineers calculate the required size by analyzing dead loads, live loads, wind/seismic forces, and the column's unbraced length. They use these factors to determine the necessary cross-sectional area and moment of inertia to prevent yielding or buckling.
A: Temporary shoring is designed for rapid deployment, adjustability, and removal once the primary structure can carry the load. Permanent steel columns are fixed, custom-fabricated components designed to bear structural loads for the entire lifespan of the building.
A: As an adjustable steel prop extends, its slenderness ratio increases, making it more susceptible to buckling under axial loads. The safe working load decreases exponentially as the extension height increases, following Euler's buckling principles.
A: A self-cleaning thread design pushes concrete splatter, dirt, and debris out of the thread grooves as the collar nut is turned. This prevents jamming, ensures smooth adjustment, and extends the operational lifespan of the prop on messy construction sites.


