


Views: 0 Author: Site Editor Publish Time: 2026-07-20 Origin: Site


Interior design is rapidly shifting away from traditional, labor-intensive wall finishes. Builders and property owners now favor engineered synthetic alternatives. You face a constant challenge during renovation projects. You must balance high-end aesthetic requirements with strict performance demands. Walls need exceptional moisture resistance. Projects require minimal installation downtime. Surfaces must demand very little long-term maintenance.
Traditional materials often fail these modern demands. Ceramic tiles require messy grout. Drywall absorbs moisture and breeds mold. Wood panels warp in humid environments. We need an objective evaluation of how synthetic options perform against these criteria. This article details the structural advantages of PVC Wall Panels, their comparative value against traditional materials, and the realities of site implementation.
Moisture Immunity: PVC panels provide a 100% waterproof barrier, making them the optimal technical choice for high-humidity environments like bathrooms and commercial kitchens.
Labor Cost Reduction: Interlocking tongue-and-groove systems reduce installation time by up to 50% compared to traditional tiling, significantly lowering overall project costs.
System Versatility: Suitable for both vertical walls and overhead ceiling applications, allowing for uniform, fully encapsulated interior envelopes.
Lifecycle Durability: High-quality PVC wall cladding resists impact, chemical degradation, and mold growth, requiring zero grout maintenance or periodic resealing.
Application Limits: While highly versatile, PVC panels have specific thermal limits and require strategic placement away from direct, high-heat sources.
Every renovation project starts with establishing technical baselines. High-traffic corridors and wet-area interior walls demand specific performance metrics. You cannot rely solely on visual appeal. The underlying material must withstand daily environmental stress. Modern construction standards dictate that wall finishes must perform multiple structural and protective functions simultaneously. When evaluating a site, contractors look at several specific failure points that traditional materials struggle to handle.
Moisture and pathogen resistance sit at the top of this list. Wet environments require completely non-porous surfaces. Water ingress destroys underlying framing. Mold proliferation causes severe health hazards. Structural rot leads to catastrophic building failures. Your chosen wall finish must act as an impenetrable barrier against ambient humidity and direct water contact. We see this constantly in commercial shower blocks and basement renovations where standard drywall simply disintegrates over a few seasons.
Installation efficiency directly dictates project viability. Traditional masonry and tiling involve extended curing times. They require specialized labor and heavy tools. Site disruption extends project timelines. Modern alternatives must bypass these bottlenecks. Dry installation methods keep projects on schedule. Eliminating wet trades reduces site mess and accelerates room turnover. To ensure a successful installation, project managers typically follow a strict site evaluation protocol:
Assess the existing substrate for structural integrity and plumb lines.
Identify all high-moisture zones requiring absolute waterproofing.
Map out electrical and plumbing penetrations for precise panel cutting.
Determine the required fire rating for the specific commercial or residential zone.
Calculate the exact square footage to minimize material waste during ordering.
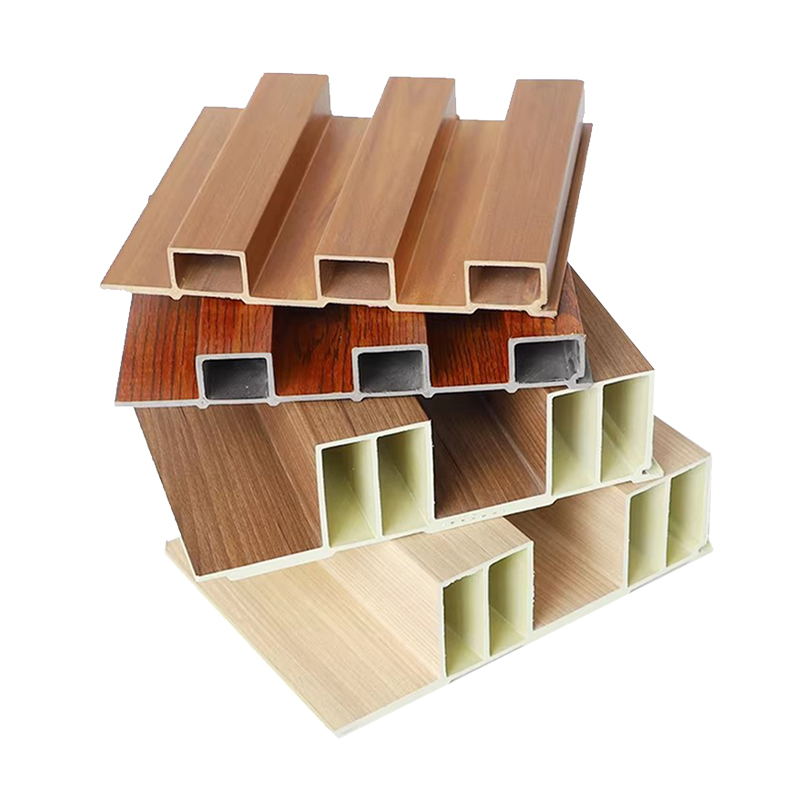
Polyvinyl chloride features a non-porous cellular structure. This synthetic composition completely prevents water absorption. Water simply beads and runs off the surface. The material remains structurally inert regardless of humidity levels. Unlike porous stone or unsealed wood, the molecular structure of the polymer does not allow water molecules to penetrate the wear layer.
This mechanism eliminates dampness inside the wall cavity. Condensation damage becomes a non-issue. Fungal growth cannot survive on the synthetic surface. You can confidently install these panels in critical zones. Showers, basements, and utility rooms benefit immensely from this absolute moisture barrier. We frequently use these in retrofits where previous water damage compromised the original gypsum board.
These panels utilize lightweight extrusion profiles. Manufacturers engineer them with integrated interlocking mechanisms. The tongue-and-groove edges snap together seamlessly. Installers handle these lightweight components easily without heavy lifting equipment. A single worker can maneuver a full-length panel into position, align the groove, and secure it to the battens or direct substrate in minutes.
You can install them directly over existing flat surfaces. Old tiles or damaged drywall serve as adequate substrates. The process requires no wet trades. You skip grout curing entirely. Standard carpentry tools handle all necessary cutting and fitting. This keeps site disruption to an absolute minimum. For a standard bathroom, a panel system can be fully installed and sealed in a single day, whereas tiling would take three to four days including drying times.
The structural composition balances low weight with high tensile performance. The panels do not sag when suspended horizontally. This engineering allows the exact same product to cover multiple planes within a room. The cellular core reduces the dead load on ceiling joists, making it a safe and compliant option for overhead installations.
You achieve seamless continuity from wall to ceiling. Utilizing the same PVC wall cladding system simplifies design integration. Installers move faster when using a single material type. You complete the full-room envelope in a fraction of the standard time. This is particularly useful in commercial food preparation areas where health codes mandate smooth, washable surfaces on all exposed interior planes.
The installed system presents a smooth, continuous surface area. The interlocking joints leave minimal seam exposure. Dirt and grime have no deep crevices to occupy. The surface repels standard household stains naturally. The lack of grout lines means there is no porous material to trap bacteria or absorb discolored liquids.
This eradicates the need for aggressive grout scrubbing. You never need to bleach moldy joints. The panels never require repainting or resealing. Maintenance staff simply sanitize the surfaces with standard non-abrasive commercial cleaners. A quick wipe restores the original finish. In high-traffic facilities, this translates to a massive reduction in daily janitorial labor.
Manufacturers apply advanced 3D printing technologies to the panel surface. Hot-stamping processes embed durable patterns directly into the wear layer. These techniques create incredibly realistic visual textures. The protective clear coat applied over the printed layer ensures the design does not scratch or fade under normal interior lighting conditions.
You get high-fidelity replication of organic materials. The panels mimic marble, wood grain, and raw concrete perfectly. You achieve these premium looks without the associated weight. You also bypass the maintenance vulnerabilities inherent to real stone or timber. A faux-marble PVC panel delivers the visual impact of a high-end hotel lobby without requiring reinforced structural supports or specialized masonry teams.
Tiles impose massive structural loads on wall framing. PVC is significantly lighter. This reduces structural strain and lowers transport logistics. Installers move faster when handling lightweight materials. Carrying boxes of ceramic tile up three flights of stairs consumes hours of labor; carrying equivalent square footage of hollow-core panels takes a fraction of the effort.
Tiles possess a major vulnerability: grout. Grout is porous and prone to rapid discoloration. It requires periodic resealing and constant scrubbing. PVC provides a seamless, maintenance-free barrier. The interlocking joints eliminate the need for any porous binding agents. When a building settles, rigid tile installations often crack. The slight flexibility of polymer panels allows them to absorb minor structural shifts without surface damage.
MDF fails completely under moisture exposure. The engineered wood swells, warps, and degrades upon water contact. PVC remains structurally inert even when fully submerged. It handles bathroom humidity without any dimensional changes. If a pipe bursts behind an MDF wall, the entire installation is ruined. A polymer panel can simply be removed, the pipe fixed, and the panel reinstalled.
Wood products attract pests. Termites and wood-boring insects can destroy MDF paneling. PVC is completely impervious to all biological pests. It provides a secure, rot-proof interior envelope. This makes it an excellent choice for basement finishing or cabin renovations in heavily wooded areas where pest control is a constant battle.
High-humidity environments destroy wallpaper. The moisture causes adhesives to fail rapidly. This leads to peeling seams and unsightly bubbling. Worse, moisture trapped behind wallpaper feeds hidden mold growth. Wallpaper offers zero impact resistance and tears easily when scraped by furniture or equipment.
Rigid cladding maintains structural integrity. It does not rely on weak surface adhesives. The panels will not tear, bubble, or stain under daily use. They provide a permanent architectural finish rather than a temporary decorative skin. You can wash a polymer panel with a hose if necessary; doing that to wallpaper would destroy the room.
Standard gypsum board dents easily. Painted surfaces scuff and scratch under minor impacts. Cellular PVC absorbs minor impacts much better. The rigid surface deflects glancing blows. In a busy hallway, drywall corners get chipped constantly. Polymer panels withstand the daily abuse of carts, bags, and foot traffic.
Drywall requires constant touch-ups. You must patch holes and repaint scuffed walls frequently. PVC surfaces retain their finish permanently. You eliminate the repetitive maintenance cycle associated with painted gypsum. The initial installation of drywall also requires taping, mudding, sanding, and multiple coats of paint, stretching the project timeline unnecessarily.
Feature | PVC Panels | Ceramic Tile | Drywall & Paint | MDF Paneling |
|---|---|---|---|---|
Moisture Resistance | 100% Waterproof | Waterproof (Grout is porous) | Highly Vulnerable | Highly Vulnerable |
Installation Speed | Very Fast | Slow (Requires curing) | Moderate (Multiple coats) | Moderate |
Impact Resistance | High | High (Prone to cracking) | Low | Moderate |
Maintenance Level | Very Low | High (Grout cleaning) | Moderate (Repainting) | Moderate |
Weight Load | Lightweight | Heavy | Moderate | Moderate |
Analyzing the cost per square foot of synthetic panels versus mid-tier tiles or architectural wood reveals significant differences. While the raw material cost of premium polymer panels might align with mid-grade ceramic tiles, the labor equation changes everything. You calculate the reduction in billable hours due to the elimination of demolition. When installing over existing surfaces, you bypass the tear-out phase entirely.
Wet-trade labor commands a premium. Masons and tile setters charge higher hourly rates than general carpenters. Because panel systems utilize standard woodworking tools and dry installation methods, you can utilize general contractors for the fit-out. This drastically lowers the upfront installation budget while achieving a faster room turnover.
You must factor in the savings from zero grout replacement. Over a 10-to-15-year lifecycle, a tiled commercial bathroom will require at least two professional regrouting and sealing sessions. Polymer panels require none. You also factor in zero repainting costs. Drywall in a high-traffic area needs a fresh coat of paint every two to three years to look presentable.
Reduced cleaning labor adds up quickly. Janitorial staff spend less time scrubbing seamless walls. They use fewer harsh chemicals. The operational budget shrinks because the building envelope demands less daily attention. The financial yield of a synthetic wall system becomes highly apparent around year three of the installation lifecycle.
Assessing the savings achieved by installing directly over damaged plaster, wood, or tile substrates is critical. Bypassing landfill disposal fees saves hundreds of dollars per room. You avoid the labor costs associated with hauling heavy debris out of the building. Clean-up costs drop to near zero.
Dumpster rentals eat into renovation budgets. By encapsulating the old wall rather than destroying it, you keep the site clean and reduce the environmental impact of the project. This encapsulation strategy is particularly effective in older buildings where disturbing the existing plaster might release hazardous dust or trigger mandatory asbestos testing protocols.
Polyvinyl chloride reacts to extreme temperatures. The material can warp or deform if exposed to direct, sustained high heat. You cannot install it directly behind a commercial gas stove without protection. The polymer will soften and lose its structural rigidity if surface temperatures exceed manufacturer thresholds.
You must adhere strictly to manufacturer clearance guidelines. Utilize appropriate glass or metal heat shields in specific kitchen zones. Installers must incorporate proper expansion gaps at the perimeter. These gaps allow the panels to expand and contract naturally without buckling. We always leave a small tolerance gap at the floor and ceiling lines, concealing it with a trim piece.
Direct sunlight affects synthetic polymers. Lower-grade panels may yellow or fade under intense ultraviolet exposure. This degradation ruins the aesthetic finish over time. The chemical bonds in the plastic break down when bombarded by UV radiation, leading to a brittle surface and washed-out printed patterns.
You must specify UV-stabilized panels for sunrooms. Areas with heavy natural light exposure require premium wear layers. Verify the UV resistance rating with the manufacturer before approving the material for bright, south-facing rooms. High-quality exterior-grade foils applied to interior panels can completely mitigate this risk.
Unverified manufacturers sometimes cut corners. This leads to inconsistent fire ratings. Poorly manufactured panels might emit high levels of Volatile Organic Compounds (VOCs). This compromises indoor air quality. Installing cheap, uncertified plastics in a poorly ventilated space will result in a lingering chemical odor.
Always demand Class 1 fire-rated panels. Verify low-VOC certifications. Look for FloorScore or Greenguard compliance to ensure safe indoor air quality. Source panels constructed with recyclable content to meet modern environmental building standards. Reputable suppliers will readily provide these testing certificates upon request.
Measure the target square footage precisely, including ceiling areas if you plan a full envelope installation.
Request physical finish samples from reputable suppliers to verify material thickness, rigidity, and print quality.
Assess your existing wall substrate to confirm it is flat, dry, and structurally sound for direct adhesive application.
Consult with your installation contractor to map out expansion gaps and identify any high-heat zones requiring metal splashbacks.
A: Yes. You can install them directly over old tiles. The existing tile surface must be flat, clean, and securely attached to the wall. Installers use specialized heavy-duty construction adhesives to bond the panels directly to the glazed tile surface.
A: Absolutely. Their lightweight cellular structure makes them ideal for ceiling applications. They do not sag. Using them on ceilings allows you to create a matching, 100% waterproof room envelope quickly.
A: High-quality panels carry a Class 1 fire rating. They resist ignition and are self-extinguishing once the direct flame source is removed. However, they are plastic and will melt under extreme, sustained heat.
A: With proper installation and standard cleaning, they typically last 10 to 20 years. Their lifespan depends heavily on using the correct adhesives and leaving appropriate expansion gaps during the initial fitting.
A: They offer minor acoustic benefits. The hollow-core cellular structure absorbs slightly more sound vibration than flat drywall. However, you should not rely on them as a primary soundproofing material.
A: Fabrication is very simple. You can cut them easily using standard carpentry tools. A fine-tooth hand saw, a circular saw with a plastic-cutting blade, or even a sharp utility knife works perfectly for precise cuts.
A: Yes, provided you select certified interior-grade panels. Reputable manufacturers produce low-VOC panels that do not off-gas harmful chemicals. Always check for independent air quality certifications before purchasing.


